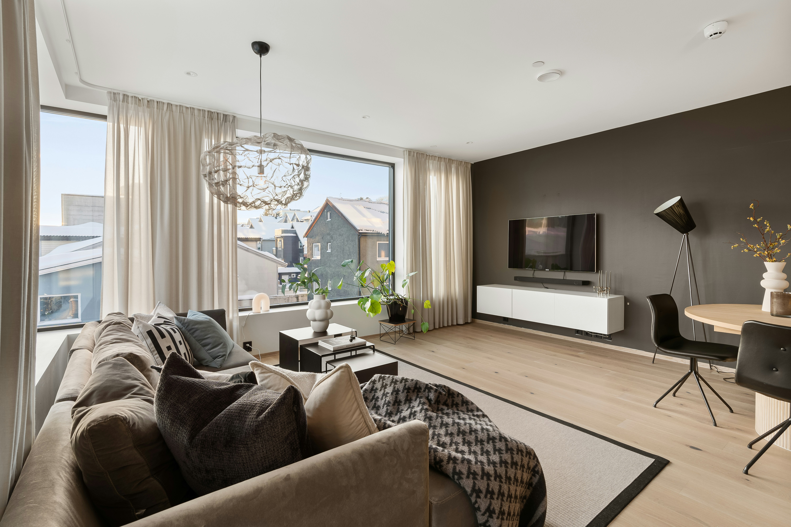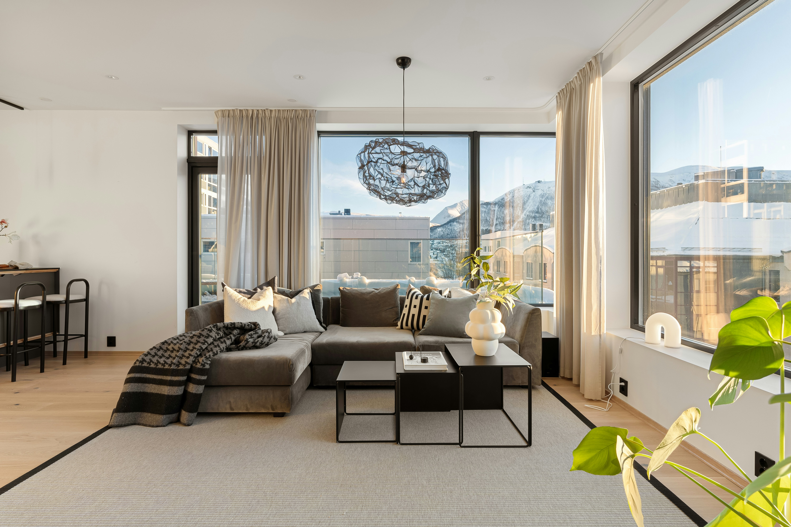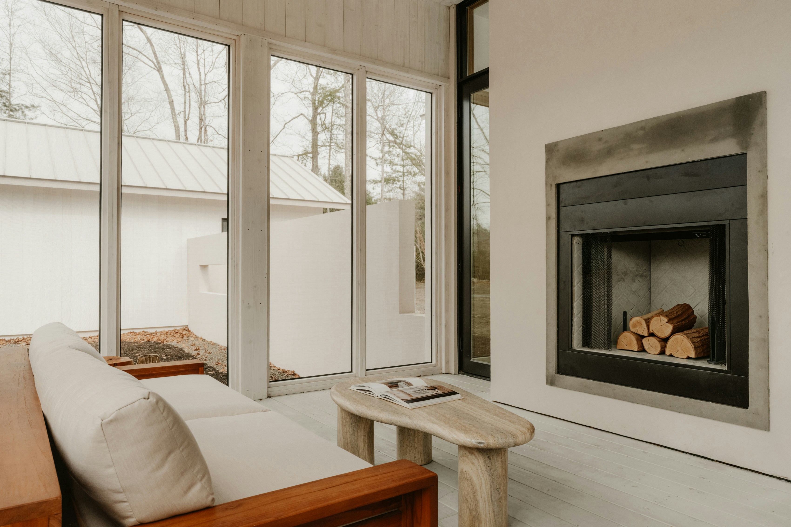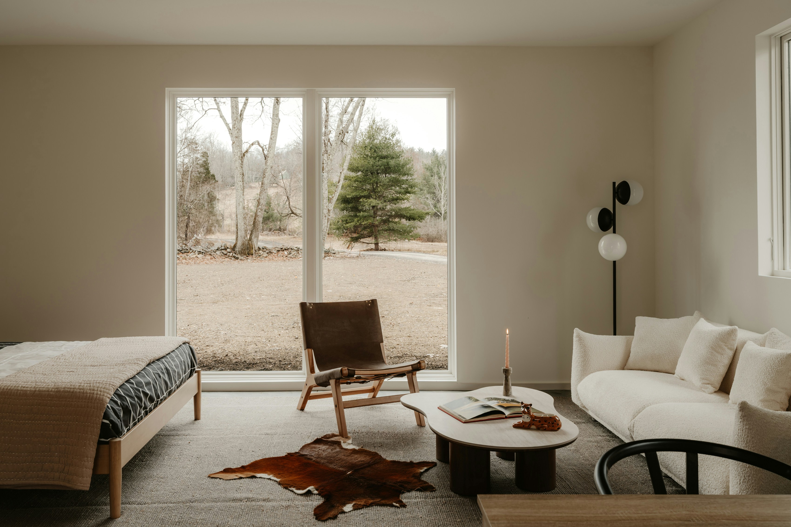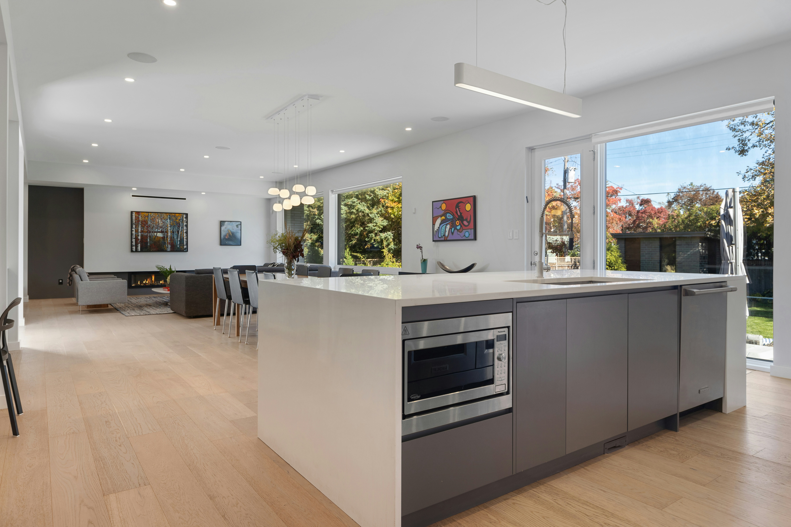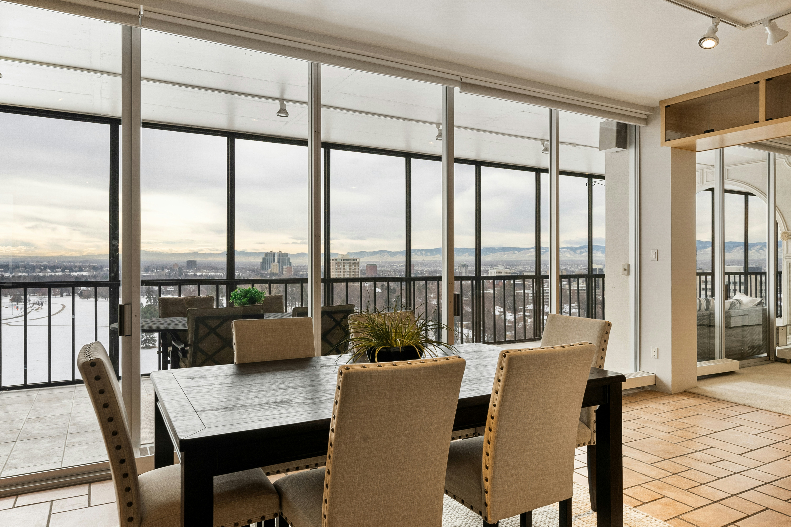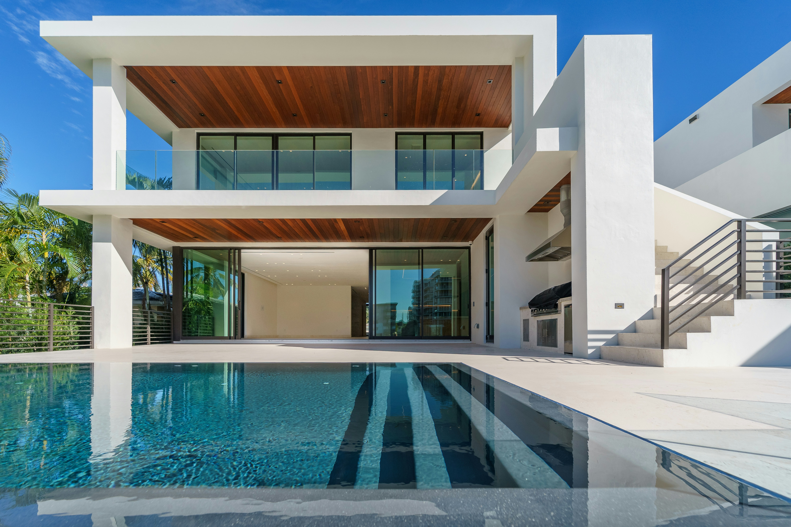
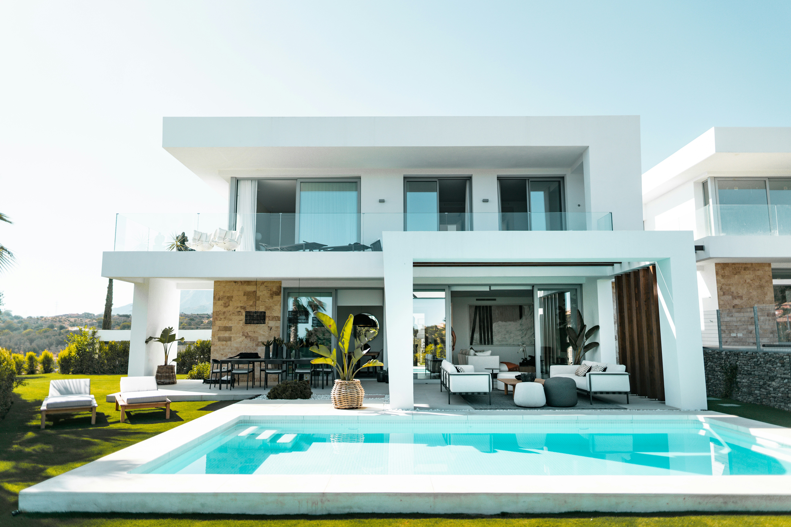
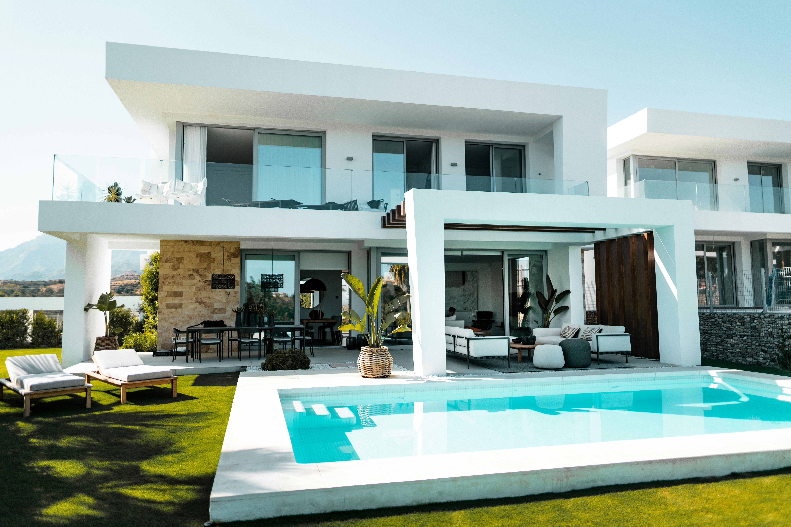

Perched above the streets of downtown Aspen, this full-floor penthouse at 330 Original Curve is a masterclass in mountain-loft living elevated to its highest expression. Originally an industrial-style structure transformed by a celebrated architect, the building is one of the neighborhood’s most sought-after addresses. Soaring 13-foot ceilings, original columns, and a palette of raw concrete, steel, and warm wood set the tone for a home that is at once dramatic and deeply livable. A sprawling private terrace wraps the northern and western exposures, offering unobstructed views over the rooftops and Aspen Mountain beyond. The open-plan kitchen and living areas are designed for entertaining at scale, while the private quarters offer a level of calm and seclusion rarely found in town.
1
Beds
1
Baths
4,600 sq ft
Total Area
4,000 sq ft
Living Space

Interior
Total Bedrooms
1
Total Bathrooms
1
Laundry room
Yes (in-unit)
Flooring
Polished Concrete and Wide-Plank Walnut
Kitchen
Custom Steel and Walnut cabinetry, Miele appliances, waterfall island
Other
Original Cast-Iron Columns, 13ft Ceilings, Open Floorplan, Smart Home System, Wood-Burning Fireplace, Recessed Lighting, Built-in Media Wall
Exterior
Garage
Yes (1 deeded space)
Pool
No
Lot Features
Wraparound private terrace (1,200 sq ft), rooftop access, keyed elevator entry
Area & Lot
Status
For Sale
Living Area
4,000 sq ft
Total Area
4,600 sq ft
MLS® ID
ASP-2026-10026
Type
House
Year Built
1882 (converted 2011)
Mortgage
Calculator
330 Original Curve
PH, Aspen, CO 81611
Property Price
Loan Term
15
Year
20
Year
30
Year
Monthly Payment
/mo
Principal
—
Interest
—
Estimated payment. Taxes and insurance not included.
THE NEIGHBORHOOD
Aspen Core
The pulse of Aspen, with ski-in access, world-class boutiques, and residences steps from the gondola.